
To Our Valued Membership:
As builders, developers, architects, engineers, planners, trades, suppliers and community advocates who are passionate about the efficient and sustainable growth of our mature and existing neighbourhoods, we are writing to provide an update for the Zoning Bylaw amendments required by the Province’s City Land Use Bylaw Direction Regulation earlier this month.
IDEA is disappointed with the way these changes came about. The current Zoning Bylaw was built on years of engagement with both residents and industry, and the timelines now imposed leave little room for that kind of work. These changes have been imposed on all of us, and our focus is on helping the City of Edmonton implement them well, with as little disruption as possible.
How This Change Impacts Members:
City Administration received an Order in Council on October 22, 2026 from the Government of Alberta.
The amendments outlined pertain to only the RS zone, and require that the “permitted uses and regulations respecting density and height” are amended to “the same as comparable residential lots or sites” under Bylaw 12800 prior to December 31, 2023.
The Regulation also requires that all RS lots or sites are to require “the same minimum number of parking spaces as comparable residential lots or sites” under Bylaw 12800 as it read on July 1, 2020.
These amendments must be made by January 22, 2027.
Given this directive and the City of Edmonton’s service level timelines, it is expected that any complete applications received by 11:59 PM on November 8, 2026 within the RS zone impacted by these changes, will be able to be reviewed and a decision rendered by the Development Authority by the cutoff date of January 22, 2027. Complete applications using Standardized Designs received by December 2, 2026 are also expected to be reviewed and decisions rendered by the cutoff date.
What IDEA is Focusing On Next
We were glad to see that the regulation applies to RS-zoned properties only, rather than requiring a rollback of the entire Zoning Bylaw. We recognize that infill is a complex issue and that different communities have legitimate perspectives and concerns. We believe decisions about the future of our neighbourhoods should consider the full range of voices, including residents, housing providers, and industry partners.
Public debate has centred on mid-block row houses. The City’s figures show that 0.6 percent of RS parcels were redeveloped with row housing between 2024 and the third quarter of 2026. We recognize that this change has been concentrated on some blocks and can be felt strongly there. Across most neighbourhoods, though, change has been limited, even as those few parcels have added a significant number of homes. We ask that:
The amendments change only what the provincial regulation names: permitted uses, density, height and parking on RS lots. Setbacks, site coverage, design and other RS regulations should remain as they are. Sites rezoned from RS to another zone since 2024 are outside the regulation and should not be affected.
The 18-month review stay focused on residential infill, consistent with the provincial policy statement.
The City meet with IDEA regularly through this process, so we can share industry input and keep members informed about changes affecting their projects.
The amending bylaw include a transition provision so that development permit applications deemed complete before the amendments take effect are decided under the current rules, even if the decision is issued after January 22, 2027. This would give applicants who have already committed to land, design and financing certainty about the rules that apply to them.
Translating comparable zones into the RS Zone: The RS Zone replaced several former zones, primarily RF1, RF2, RF3 and RF4, which each allowed certain residential uses and granted different development rights. IDEA believes the most faithful reading of “comparable” is to match each RS lot to the zoning that applied to it before 2024.
A set of overlays (or a similar map-based tool) be explored within the RS Zone that carry the uses, density and height of the former zoning, with separate versions for lots inside and outside the former Mature Neighbourhood Overlay, which had a lower height limit. The below attachment sets out a possible structure and the details that will determine whether the result is comparable.
Row housing should remain permitted on lots formerly zoned RF3, which allowed multi-unit housing, including row housing. On lots formerly zoned RF1, RF2 or RF4, row housing would generally not be permitted, consistent with the former rules. Because each overlay follows the pre-2024 zoning map, property owners and City staff can confirm which rules apply to any lot by checking its former zoning.
How You Can Help
IDEA is proud of the work our members continue to do in providing high-quality infill. Despite this, there are examples in our city that strictly do not align with this criteria. We will continue working with the City to guide all parties in the right direction. Edmonton is unique in North America for its network of civically engaged individuals. When Edmontonians see a problem, they ask, "How can this be fixed for everybody?" Community was central to IDEA’s formation, and it remains central to our future as industry leaders.
IDEA and our members can also offer practical input on how proposed regulations would affect real sites and projects, help refine the overlay approach, and share what our members are seeing on projects underway. Please let us know how we can best support your teams over the coming months by:
Maintaining a dialogue with us at info@infilledmonton.com;
Staying informed by following us online: Newsletter, LinkedIn, Instagram;
Attending and engaging with in-person events, or sponsorship of said events;
Contributing to our membership collective, by becoming a more unified voice for high-quality infill
Mauricio Ochoa Sean Sedgwick
President, IDEA Executive Director, IDEA
———
Attachment: Translating comparable zones into the RS Zone
Overlays within the RS Zone would carry the uses, density and height of the former zoning, with separate versions for lots inside and outside the former Mature Neighbourhood Overlay (MNO).
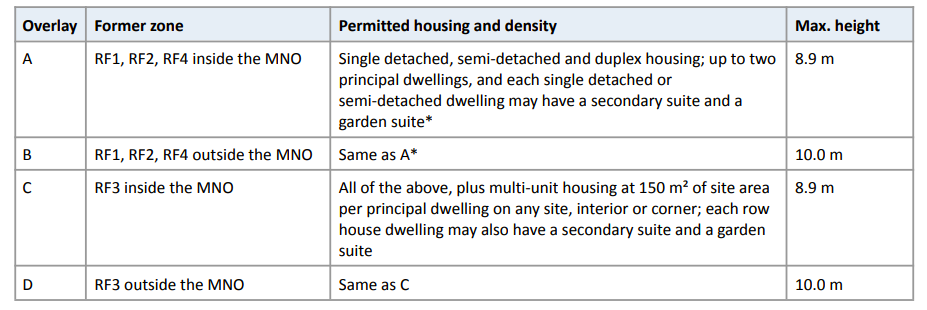
*Former RF4 allowed a secondary suite or a garden suite with each principal dwelling, not both, and multi-unit projects on sites of 750 m² or more at up to 34 dwellings per hectare. Heights are as measured under Zoning Bylaw 12800.
Several details will determine whether the result is comparable:
Density by site area, not location: Former RF3 set multi-unit density by site area, with no separate limit for interior, or mid-block, sites. Administration’s October 16 comparison shows this allowed up to 12 dwellings on a typical 600 m² lot: four principal row house dwellings, each with a secondary suite and a garden suite. Garden suites still had to meet their own size, height and placement rules, so not every lot could reach that maximum. The current RS limit of eight dwellings on interior sites was not part of the former rules.
Suites: Zoning Bylaw 12800 did not count secondary suites toward maximum density, and in RF1, RF2 and RF3, each single detached, semi-detached or row house dwelling could have both a secondary suite and a garden suite. This applied to row housing, not other forms of multi-unit housing.
Height measurement: Zoning Bylaw 12800 measured pitched roofs to the midpoint, with the ridge allowed up to 1.7 m higher, and determined grade differently than the current bylaw. Because engineered grading often raises redeveloping sites, the current RS limit of 9.5 m may already produce buildings comparable to the former 8.9 m limit in the Mature Neighbourhood Overlay. We ask that Administration compare actual building outcomes under both methods before changing height limits, so that new buildings are not held below what the former rules allowed.
The Mature Neighbourhood Overlay: Only its 8.9 m height limit relates to uses, density or height. Its setback, design and garage rules fall outside the regulation, and the current RS regulations on those matters should remain.
Mapping and future adjustments
Starting point: The overlay map could start from the pre-2024 zoning of each lot now zoned RS, leaving out sites rezoned to other zones since 2024.
Future changes: Moving a site from one overlay to another would be an amendment to the overlay map within the Zoning Bylaw, which keeps changes transparent and avoids rewriting zone regulations.
The 18-month review: Our members have observed that some neighbourhoods formerly zoned RF1 have since redeveloped in ways similar to former RF3 areas. The review is an opportunity to consider whether the overlays should reflect how blocks have actually changed, not only their pre-2024 zoning.